
Plans submitted to DEMOLISH former hotel on busy Northamptonshire road – here’s what could be built in its place

Plans have been submitted to DEMOLISH a former hotel along a busy Northamptonshire road – here’s what could be built in its place.
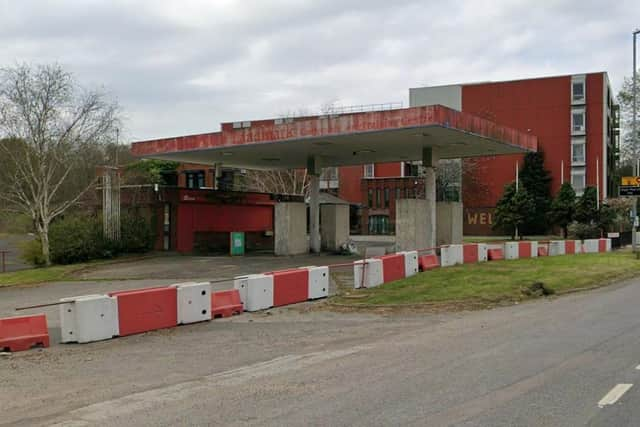
The application proposes knocking down the long-empty former Landmark Hotel in Daventry and the disused petrol station next door before building a storage and distribution warehouse with office space, parking and a lorry yard on the London Road site.
According to the planning documents submitted by PID Ltd, the Landmark Hotel has been empty since it closed in 2008.
The applicant says the site “has remained unoccupied for an extended period, with the building and surrounding land currently underutilised” and believes redevelopment would create a new employment site in an area already dominated by commercial and industrial businesses.

If approved, the development would include a warehouse covering almost 9,900 sq m with a two-storey office block at the front.
Planning papers say the building would have 10 loading bays for articulated lorries, two loading doors for smaller vans and parking for 81 cars, including disabled and electric vehicle spaces. There would also be parking for motorcycles and bicycles.
The warehouse would stand up to 18 metres high.
No company has been lined up to move into the building.
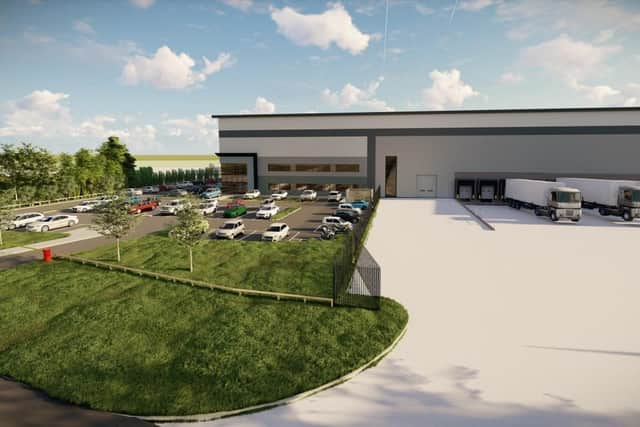
Instead, the applicant says it would be built as a speculative development, describing it as a “flexible accommodation for future occupier”.
The plans would keep the site’s two existing entrances from London Road. One would be used by HGVs and delivery vehicles, while the other would be for staff, visitors, cyclists and pedestrians.
The applicant says existing trees around the site would be kept wherever possible and more landscaping added to “soften the building’s presence”. An existing pond would also be retained and enhanced.
Solar panels would be installed on the roof.
According to the applicant, three options were considered for the site: a commercial warehouse, a mixed-use development including a food store, and a large retail store.
The planning papers say council officers indicated that only the commercial redevelopment was acceptable in principle because it complied with planning policy, while the retail-led options were not supported.
West Northamptonshire Council is expected to decide the application by September 30.