
Why plans for major Northampton town centre development have been scaled back from 342 to 258 homes

The revised development, named Albert’s Yard, would also feature commercial units facing Abington Street
Plans for a major Northampton town centre development have been scaled back by almost 25 per cent, with 84 fewer homes and significantly lower buildings than originally envisaged.
Planning documents submitted for the redevelopment of the former M&S and BHS department store sites in Abington Street reveal how the proposals have evolved from an earlier masterplan drawn up by West Northamptonshire Council (WNC).
The council’s original indicative plans for the site showed 342 homes spread across three residential buildings, ranging in height from six or seven storeys to as many as 12 storeys.
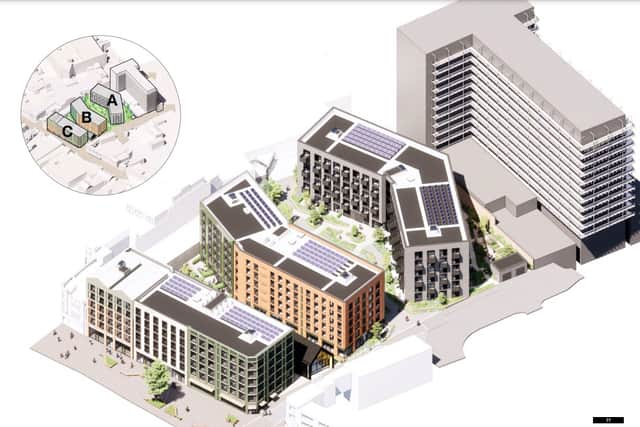
The latest proposals, brought forward by the council’s development partner Capital & Centric, feature 258 apartments across three six-storey buildings.

There has also been a significant change in the type of accommodation proposed and how the homes would be brought to market.
While the earlier masterplan included a wider mix of properties, including three-bedroom flats and duplex apartments, the revised scheme comprises 173 one-bedroom and 85 two-bedroom apartments.
All would be built specifically for the rental market rather than being sold to individual buyers.
Capital & Centric says the earlier proposals would have delivered too many homes for the local private-sale market, potentially affecting the rate at which properties could be sold.
The revised development, named Albert’s Yard, would also feature commercial units facing Abington Street, a standalone café or restaurant pavilion on Wellington Street, a public square and landscaped gardens.
Facilities for residents would include a gym, cinema room, co-working space and residents’ lounge.
However, despite the reduction in the number of homes, planning documents reveal concerns over the financial viability of the development.
No affordable housing is proposed, with a viability assessment submitted alongside the application stating that “under current market conditions and based on reasonable assumptions of costs, values, the development generates substantial losses”.
It argues that the scheme would remain unviable regardless of whether the affordable housing policy target was met and that requiring a contribution could delay or prevent the development from going ahead.
The council will consider the viability evidence as part of its assessment of the planning application.
WNC owns the freehold of the site, with the demolition of the former department stores completed in June 2026 at a cost of £2.3 million.
A target date of February 17, 2027, has been set for a planning decision, with construction expected to begin next autumn and the development scheduled to open in summer 2032.