
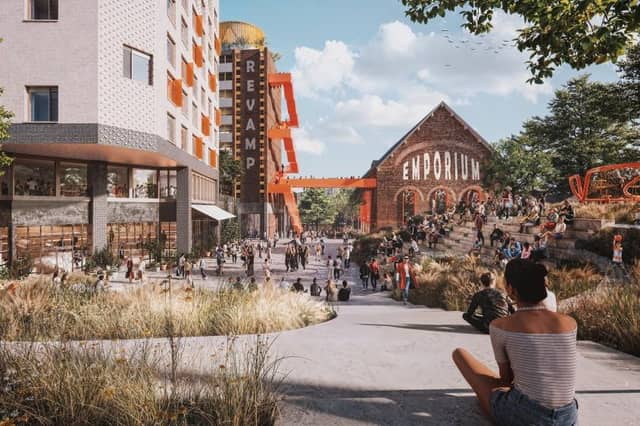


Take a look at how an historical part of Northampton could be transformed into a brand new neighbourhood.
West Northants Council (WNC) has revealed its latest vision for the Greyfriars Masterplan following results of a first round of public consultation which saw 1,500 responses.
The proposals, which would be built over a five to 10 year period, include redevelopment of the former Greyfriars bus station site, the Corn Exchange Building, Belgrave House, the Mayorhold Multistorey Car Park, the Victoria Street Car Park, and the areas known as the east and west islands.
The council says the plans seek to deliver a mix of new homes including student, later living, cooperative living, build to rent and build to sell. Over half of the respondents to the first round of engagement stated they would consider living here with the introduction of active travel, culture and a new park, according to WNC.
A WNC spokesman said: “Greyfriars will be a new vibrant neighbourhood within Northampton town centre, it will provide new homes for all and breathe life and energy into abandoned buildings. It will restitch forgotten connections and create new ones, amplifying the impact of nature and creativity throughout with Northampton’s first town park as its centrepiece.
"The site boasts a prime location at the heart of town, next to the ongoing transformation of the historic Market Square and redevelopment of the former Marks and Spencer’s and BHS units. The central location provides a unique opportunity to transform this part of the town centre and have a positive impact on the wider area.”
People across West Northamptonshire are now being invited to view the latest plans and get involved in the next round of consultation, which opened this month (May) and will close on June 9.
An in person event will take place outside Primark at the Grosvenor Centre on Saturday 1 June between 9am and 5pm for members of the public to meet the design team and learn more about the plans.
Cllr Dan Lister, in charge of town centre regeneration at WNC, said: “We are taking an exciting step forward to further enhance our vision as we launch the second stage of our engagement and showcase our vision for the area, which has been shaped by the community during the first engagement which took place earlier this year.
“I would encourage everyone to come along to the in-person event to speak to our team of experts about the vision for this area and have their say to help shape the future of this part of Northampton.”
The proposals have been designed by Studio Egret West, who have been paid £250k by WNC to craft a vision for the area.
David West, Founding Director, Studio Egret West added: “Building upon the enthusiasm for and feedback on our initial proposals, we are excited to showcase our evolved vision to revamp Greyfriars. It is an energetic and transformational framework, curated to inject life back into this forgotten part of the town.”
Click through our gallery to see the council’s latest vision for Greyfriars.
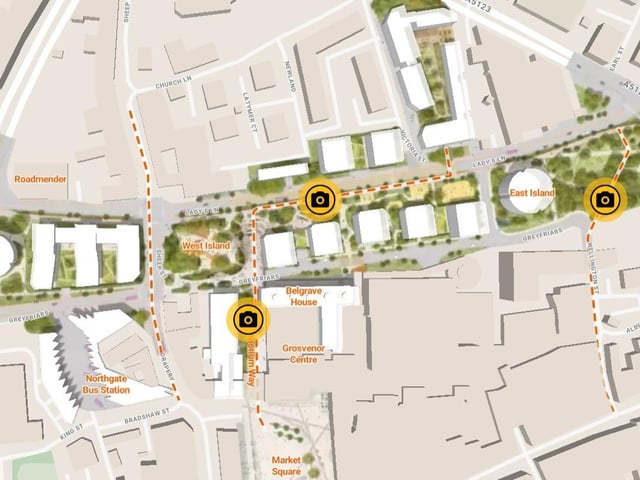
9. Greyfriars Masterplan
A WNC spokesman said: "Our vision is to reconnect the Greyfriars site and the town centre and overcome the severance inherited from the 1970s street design, which put cars before people and placed pedestrian routes underground or in passageways. We will open Emporium Way and remove the elevated section of Greyfriars Road to create a pedestrian-friendly public space and uninterrupted route through to the Market Square. Lady's Lane will be transformed into a two-way street with segregated cycle lanes, sustainable urban drainage, wide pavements and active ground floor uses. By removing the one-way system along Greyfriars and Lady's Lane, we will link the East and West Islands. These will be used as public space, introducing green areas for the town centre. Access will be retained to the Grosvenor Centre car park and servicing zones. There will be new signalled crossings at either end of the site. These will be at the Horse Market junction to the west, and the Lower Mounts junction to the east. These will make it easier for people to cross these busy roads and access the new facilities within the scheme." The dotted lines on the map show WNC's plans to restitch the north-south routes, along Sheep Street, Emporium Way and Lady's Lane, and Wellington Street. Photo: WNC
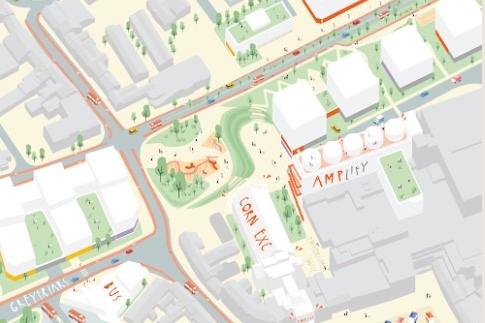
10. Greyfriars Masterplan
A WNC spokesman said: "Across Greyfriars, we want to create a range of ground floor uses that open onto the street. These will complement the cultural uses of our vision and provide amenities for local people. Uses could include cafés and retail at the bottom of buildings built for homes. It could also mean canteens and study areas on the ground floor of student living blocks." Photo: WNC
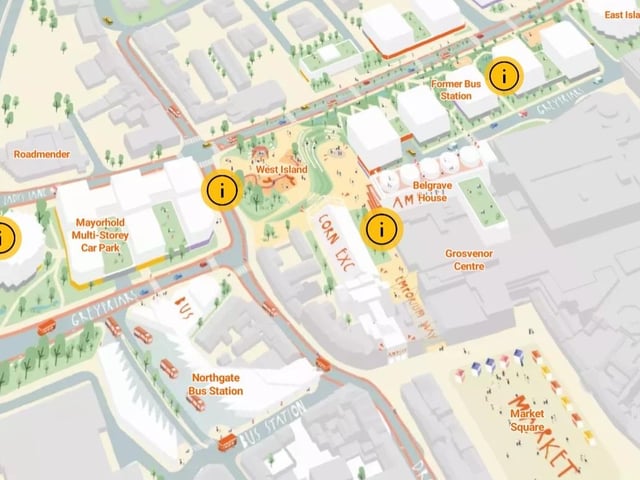
11. Greyfriars Masterplan
A WNC spokesman said: "Through our refreshed vision for Greyfriars, we are prioritising: preserving and creating habitats and biodiversity, improving the quality and integrity of green space and landscape, retaining buildings where possible, reusing material from any demolitions that may need to occur, making efforts to reduce embodied carbon and operational energy, and setting an example for how buildings built today can be repurposed and adapted in the future. We want to create a new healthy and safe neighbourhood at Greyfriars. One that enriches and improves the health and wellbeing of residents and users." Photo: WNC