

Take a look at how an historical part of Northampton could be transformed into a brand new neighbourhood.
West Northants Council (WNC) has revealed its latest vision for the Greyfriars Masterplan following results of a first round of public consultation which saw 1,500 responses.
The proposals, which would be built over a five to 10 year period, include redevelopment of the former Greyfriars bus station site, the Corn Exchange Building, Belgrave House, the Mayorhold Multistorey Car Park, the Victoria Street Car Park, and the areas known as the east and west islands.
The council says the plans seek to deliver a mix of new homes including student, later living, cooperative living, build to rent and build to sell. Over half of the respondents to the first round of engagement stated they would consider living here with the introduction of active travel, culture and a new park, according to WNC.
A WNC spokesman said: “Greyfriars will be a new vibrant neighbourhood within Northampton town centre, it will provide new homes for all and breathe life and energy into abandoned buildings. It will restitch forgotten connections and create new ones, amplifying the impact of nature and creativity throughout with Northampton’s first town park as its centrepiece.
"The site boasts a prime location at the heart of town, next to the ongoing transformation of the historic Market Square and redevelopment of the former Marks and Spencer’s and BHS units. The central location provides a unique opportunity to transform this part of the town centre and have a positive impact on the wider area.”
People across West Northamptonshire are now being invited to view the latest plans and get involved in the next round of consultation, which opened this month (May) and will close on June 9.
An in person event will take place outside Primark at the Grosvenor Centre on Saturday 1 June between 9am and 5pm for members of the public to meet the design team and learn more about the plans.
Cllr Dan Lister, in charge of town centre regeneration at WNC, said: “We are taking an exciting step forward to further enhance our vision as we launch the second stage of our engagement and showcase our vision for the area, which has been shaped by the community during the first engagement which took place earlier this year.
“I would encourage everyone to come along to the in-person event to speak to our team of experts about the vision for this area and have their say to help shape the future of this part of Northampton.”
The proposals have been designed by Studio Egret West, who have been paid £250k by WNC to craft a vision for the area.
David West, Founding Director, Studio Egret West added: “Building upon the enthusiasm for and feedback on our initial proposals, we are excited to showcase our evolved vision to revamp Greyfriars. It is an energetic and transformational framework, curated to inject life back into this forgotten part of the town.”
Click through our gallery to see the council’s latest vision for Greyfriars.
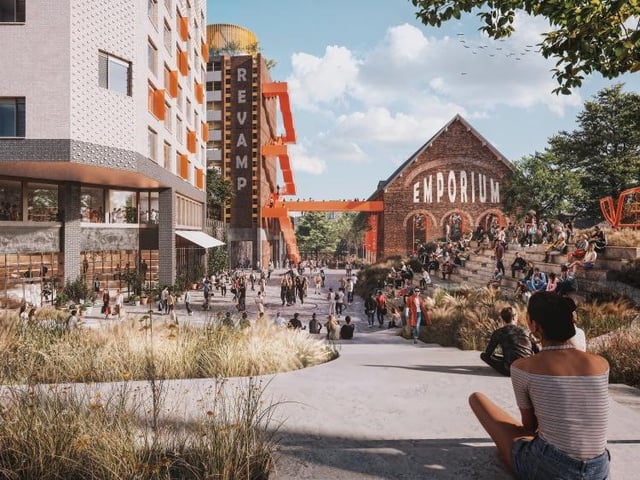
1. Greyfriars Masterplan
Latest plans have been revealed for the Greyfriars site in Northampton Photo: WNC
2. Greyfriars Masterplan
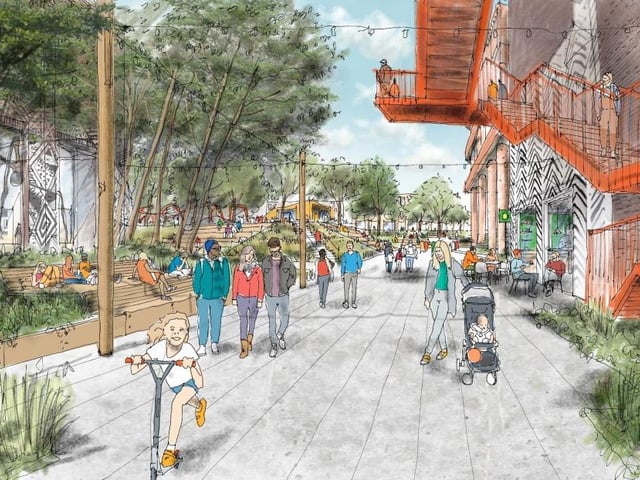
Emporium Way is the existing link that runs through the archway on the northern side of the Market Square. WNC's plan proposes to reopen Emporium Way and craft it into an exciting connection. Leading into a 'cultural destination' defined by the revamped Belgrave House, Corn Exchange, and Amphitheatre. The reinvented Emporium Way will have natural light, new street trees, and places to sit, according to WNC. The council says it will remove the flyover road section of Greyfriars and the under-utilised buildings fronting the Market Square. This will transform this dark and isolated passage into a more welcoming way into the town centre, according to the council. Photo: WNC
3. Greyfriars Masterplan
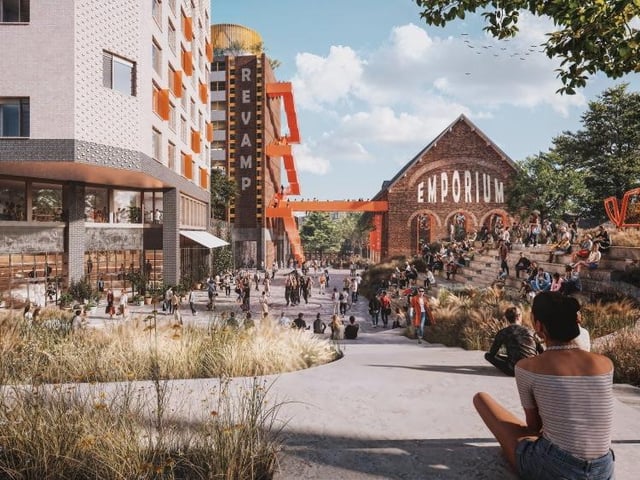
At the end of Emporium Way, you would arrive at the Greyfriars Amphitheatre, say WNC. The West Island would create a 'perfect' outdoor venue and meeting place, according to WNC. The Amphitheatre could host outdoor performances and serve as a natural lunchtime meeting spot, say WNC. On the upper level, a sculptural play experience marks the start of 'Greyfriars Park', say WNC. This would become a new destination to 'dwell or play' in the town centre, a space that complements the role of the Market Square, say WNC. Photo: WNC
4. Greyfriars Masterplan
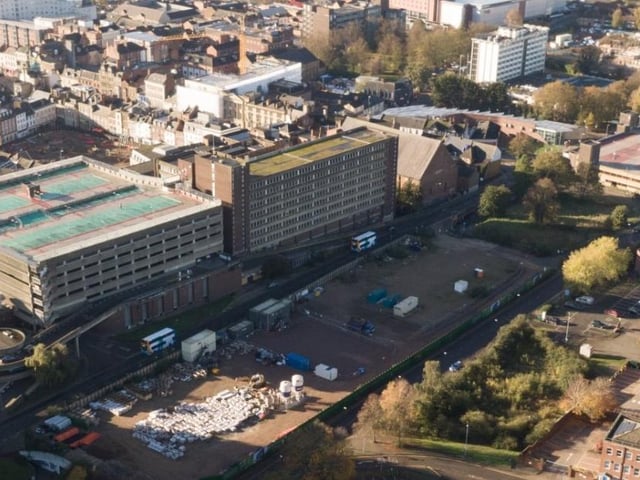
Belgrave House is a vacant building that looms over Greyfriars. The council appears to have scrapped plans to convert the building into 126 social homes for key workers. The council says it wants to now revamp the building and transform it into a 'catalyst for creativity and craft' to 'unlock' jobs and opportunities for local people and businesses. The council's vision for the building includes a new pedestrian connection from Greyfriars into the ground floor of Belgrave House, and then into the Grosvenor Centre; flexible and affordable workspace for both emerging and established businesses in the town; publicly accessible areas of the building that showcase the products and skills of Northampton; a potential location for the HQ of the British Shoe & Boot Institution; a colourful external staircase, allowing the public to access the rooftop of the building; rooftop pods that serve as meeting spaces with views; a refreshed facade; reusing the shell of the existing building to preserve this piece of history. Photo: WNC