
Five-bedroom Northampton detached home with flexible family layout for £530,000 (aff)


This article contains affiliate links. We may earn a small commission on items purchased through this article, but that does not affect our editorial judgement.
A versatile detached home in a quiet Northampton cul-de-sac combines generous family accommodation with high-specification finishes and adaptable living space
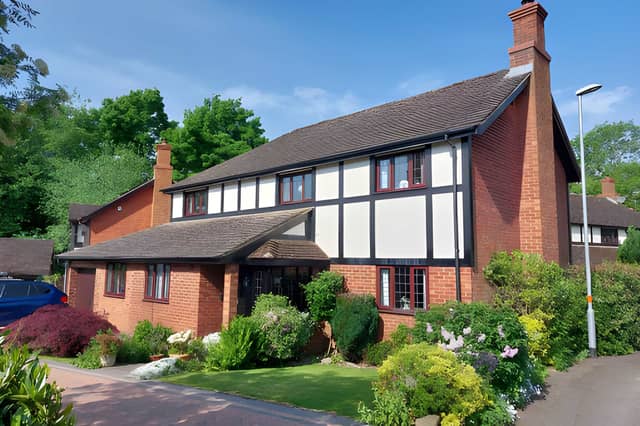
A five-bedroom detached house in Holbein Gardens, Northampton, is on the market for £530,000, offering flexible family accommodation, a conservatory with underfloor heating, a fully integrated kitchen and a sought-after cul-de-sac setting. With a ground-floor bedroom and shower room, a private rear garden and high-specification finishes including triple glazing, this freehold home has been designed to suit a variety of family lifestyles. Readers can view the full property listing, browse all the photographs, take the virtual tour and book a viewing through Purplebricks.
Situated within a quiet and sought-after cul-de-sac, this five-bedroom detached home in Holbein Gardens combines generous living space with a flexible layout that can adapt to changing family needs. The accommodation extends across two floors and includes a thoughtfully converted section of the original double garage, now providing an additional ground-floor bedroom.
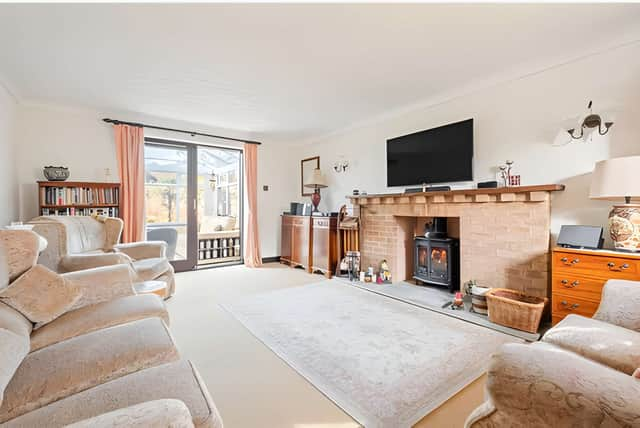
A porch leads into a welcoming hallway that sets the tone for the spacious accommodation beyond. The dual-aspect lounge is centred around a multi-fuel Charnwood stove with a bespoke brick surround, creating a comfortable focal point for everyday living. From here, the home flows into a conservatory fitted with thermostatically controlled underfloor heating, allowing it to be enjoyed throughout the year. Buyers can explore the main living spaces through the complete online listing.
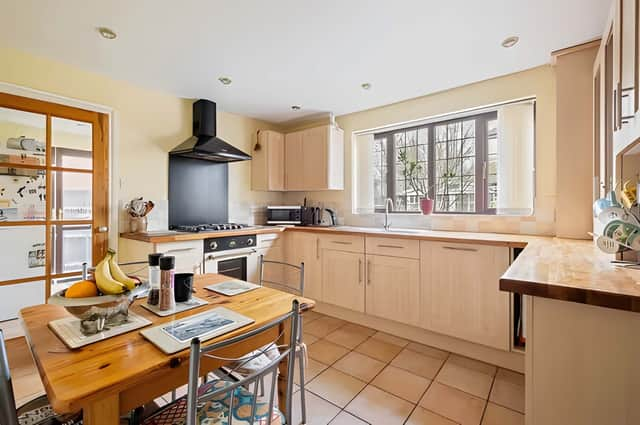
The fully integrated kitchen and breakfast room provides additional dining space, creating a practical hub for family life and entertaining alike. A separate utility room helps keep day-to-day household tasks organised, while the overall layout offers a balance of open living and practical convenience. Readers can see more photographs of the kitchen before arranging a viewing.
One of the property's most versatile features is the insulated ground-floor bedroom, created from part of the original double garage. Positioned alongside a ground-floor shower room, the space could equally suit guests, home working or family living, depending on individual requirements. Those interested can find out more about the flexible layout in the full property details.
Upstairs, there are four further bedrooms, including the principal bedroom with its own en-suite shower room. A family bathroom serves the remaining first-floor accommodation, while the insulated and part-boarded loft adds useful additional practicality. Prospective buyers can book a viewing to appreciate the generous layout in person.
Outside, the home enjoys a private rear garden, providing a welcoming space for relaxing or spending time outdoors with family and friends. To the front, a driveway offers off-street parking and leads to the remaining garage space, which provides additional storage. Triple glazing throughout adds another practical feature to this well-appointed family home. Readers can view the outdoor areas in the complete gallery.
Holbein Gardens is well placed for local schools, shops and green spaces, while also benefiting from excellent road links into Northampton town centre and convenient access to the M1. Combined with its adaptable accommodation, quality finishes and peaceful setting, this property offers an attractive opportunity for buyers seeking a spacious family home. Readers can also take the virtual tour before deciding whether to arrange an in-person visit.
This home is one of many properties currently available in Northampton through Purplebricks. Readers can view the full listing, photographs, virtual tour and booking details to discover more about this spacious detached family home.

With the housing market continuing to shift in many parts of the UK, homeowners often choose to start by getting an up-to-date view of what their property could be worth. Estate agent Purplebricks offers a free, no-obligation valuation carried out by a local property expert familiar with current prices and demand in the area 📊.
The appointment typically includes an assessment of the property’s likely market value along with guidance on pricing and presentation if the owner decides to sell 💷. Valuations can be arranged online in just a few minutes by choosing a convenient appointment time and requesting a visit from a local property specialist.
👉 Book a free property valuation with Purplebricks here.