
Inside the £600,000 Northamptonshire bungalow with exposed beams, parquet floors and private gardens


This article contains affiliate links. We may earn a small commission on items purchased through this article, but that does not affect our editorial judgement.
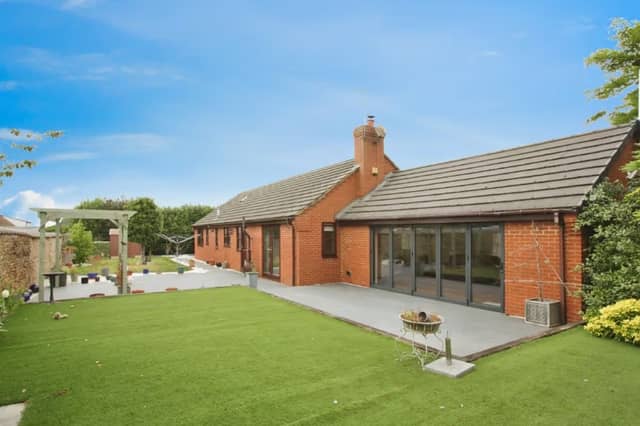
The rarely available three-bedroom bungalow in sought-after Long Buckby boasts an impressive extended living room, private gardens and a double garage.
A rarely available three-bedroom detached bungalow in a sought-after Northamptonshire village has gone on the market with a guide price of £600,000 to £625,000.
The well-presented property, situated in a peaceful cul-de-sac at The Applegarth in Long Buckby, offers generous single-level accommodation along with private gardens, a driveway and double garage.
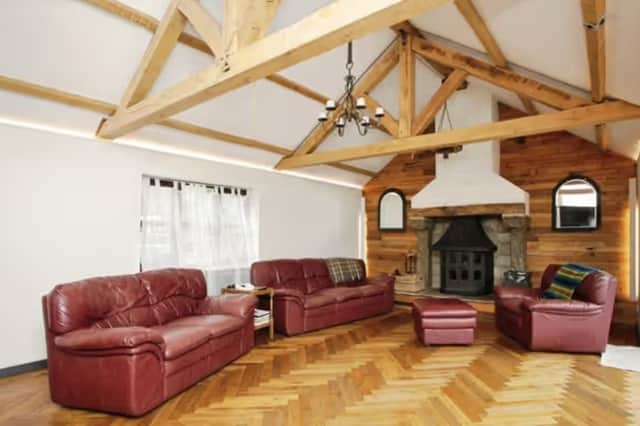
On the market with Purplebricks, one of the home's standout features is its extended living room, which combines plenty of space with character features.
The room boasts parquet flooring, a vaulted ceiling with exposed beams and a feature fireplace, while bi-fold doors open directly onto the rear garden.
Alongside the living room is a separate formal dining room, which also has doors leading outside.
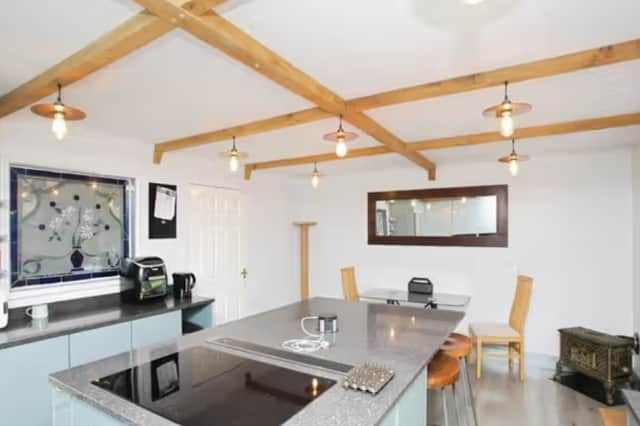
The fitted kitchen features a range of modern units, integrated cooking appliances and a central island, with a window overlooking the garden. There is also a separate utility room.
The bungalow has three bedrooms, with the principal bedroom benefiting from its own en-suite shower room, while there is also a family bathroom.
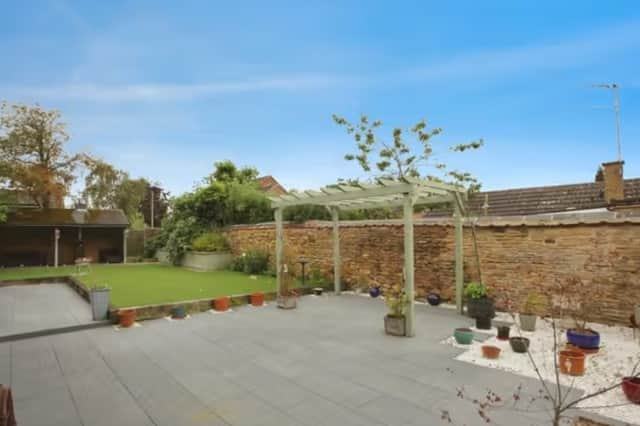
Outside, the property sits on a spacious and well-maintained plot.
The enclosed rear garden is mainly laid to lawn with mature borders and a patio seating area, providing a private space for relaxing and entertaining.
A driveway to the side of the property leads to a double garage, providing additional parking and storage.
The freehold home is in council tax band E and offers easy access to Northampton, as well as the A508 and A14.