
Plans approved for 20 new flats next to Freemasons’ club off Northampton road
Plans to build a block of flats off a main road in Northampton on land next to a Freemasons’ club have been approved by the council.
Applicant Water Meadow Homes proposed that the vacant site, which is located on the north side of Harlestone Road and tucked into the Lodge Way Industrial Estate, should be repurposed to build 20 new apartments.
The plans went to West Northamptonshire Council’s (WNC) non-strategic planning committee last week (June 18) to be debated.
The land currently comprises an area of scrubland next to the existing Masonic Lodge and Hall, which is accessed through Sheaf Close in the industrial estate.
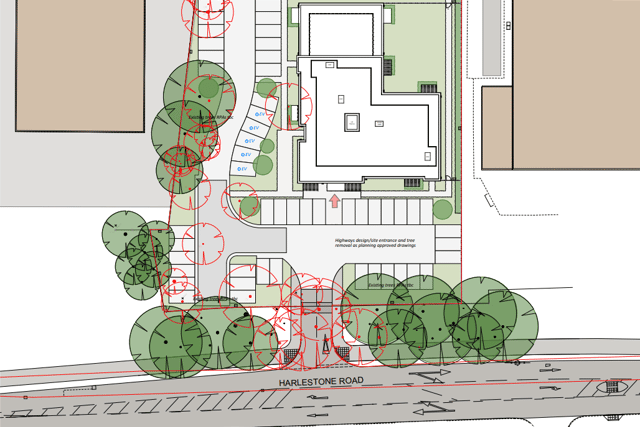

The proposed three-storey building would provide nine one-bed and 11 two-bedroom flats. Each unit would provide bedroom accommodation along with an open plan kitchen and living room and a bathroom.
A new access road from Harlestone Road to the south would also be added to separate traffic from the industrial estate and Masonic Hall and the new residential use. A total of 51 onsite parking spaces would be provided next to the building.
Prior to this application, plans were approved ten years ago, in June 2016, to dedicate the site for an 80-bed residential care home for the elderly. However, planning papers state that the scheme was marketed without success, therefore leading to the application for the residential apartments.
Three objections were submitted by members of the public, including concerns about additional traffic in the area, the loss of trees and wildlife and the anticipated disruption from the construction of the project.
In planning statements submitted to the council, the developer said: “The layout has been driven by numerous site constraints, which have been overcome through the design process, to generate a sensitive scheme that responds not only to Harlestone Road and the wider context but also to the immediate surroundings.
“The scale and appearance of the proposal responds to the large units on both sides of the site, whilst also respecting the sensitivity of the houses on the other side of Harlestone Road. The density on the site allows for a suitable number of parking spaces and plenty of the amenity green space.”
It added that the “overall appearance of the development is designed to be of the highest quality”, with the aesthetic selected to integrate the building with the immediate area.
The plans were approved by the strategic planning committee, in line with the officer’s recommendations.