
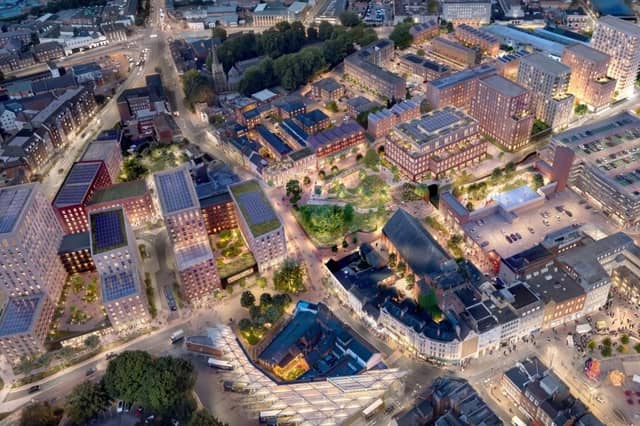


The proposals have been submitted by ECF (General Partner) Limited in partnership with West Northamptonshire Council (WNC).
The 8.6-hectare site includes the former Greyfriars Bus Station, Mayorhold multi-storey car park, Upper Mounts and Newlands car parks, West Island, East Island, Belgrave House and Roadmender.
The former bus station was demolished in 2015 and much of the central site has remained vacant.
The developers say the scheme would replace areas of vacant land, car parking and underused buildings with a new town-centre neighbourhood.
If fully built, the development could include up to 1,220 homes, with up to 500 student accommodation units also possible in place of some of the homes.
It could also provide up to 9,500 square metres of space for shops, offices, food and drink businesses, community facilities, cultural uses and leisure.
The proposals are expected to be delivered in stages over around 10 to 12 years.
The applicant said: “The development would deliver substantial economic, social and environmental benefits. These include significant investment into Northampton town centre, the delivery of new homes within one of the most sustainable locations in the authority, employment creation during construction and occupation, increased expenditure to support local businesses, improved town centre vitality, enhanced public safety, high-quality public spaces, biodiversity improvements, sustainable drainage measures and low-carbon development.”
“The redevelopment of Greyfriars presents a genuine once-in-a-generation opportunity to address decades of fragmentation and underinvestment within a strategically important gateway location.”
“The proposals would transform an underutilised brownfield site into a thriving mixed-use neighbourhood, deliver long-term economic growth, enhance Northampton's built environment, improve connectivity, support housing delivery and create a lasting legacy for the town.”
Here’s an overview of the key features of the latest planning application:
103 homes planned for Upper Mounts
The first phase of homes would be built on the Upper Mounts car park.
Known as Plot 1, it would provide 103 homes, including flats, maisonettes and townhouses.
The proposed homes would include 28 one-bedroom, 37 two-bedroom, 29 three-bedroom and nine four-bedroom properties.
The development would also include communal open space, a community garden, landscaped streets, parking areas and cycle storage.
Buildings elsewhere in the wider masterplan could reach up to 16 storeys.
New Clicker Park proposed
A new public park called Clicker Park would be created on an area of currently underused land.
The plans include trees, planting, play areas, seating and pedestrian routes.
Buildings around the park could include shops, cafés, restaurants, community facilities and other businesses.
The developers say the park would provide a major new public green space for both residents and existing town-centre users.
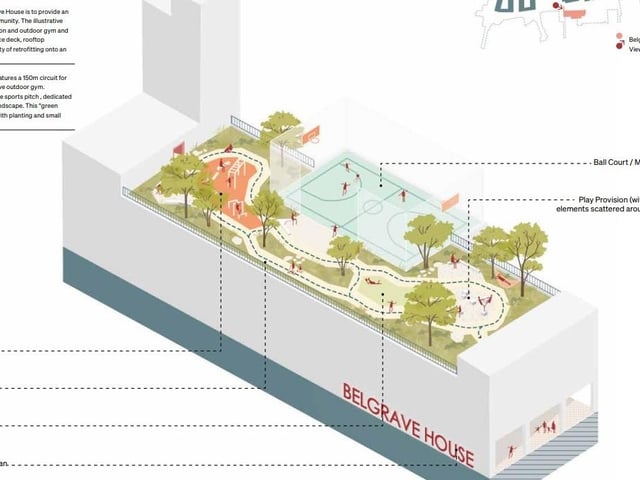
Belgrave House could lose seven floors
The plans propose partially demolishing Belgrave House, the vacant former office building.
Seven floors would be removed, leaving the lower part of the building.
The remaining space would be reused, with a new roof terrace proposed.
The rooftop could include a 150-metre running track, outdoor gym, sports pitch and play areas.
Emporium Way could reopen
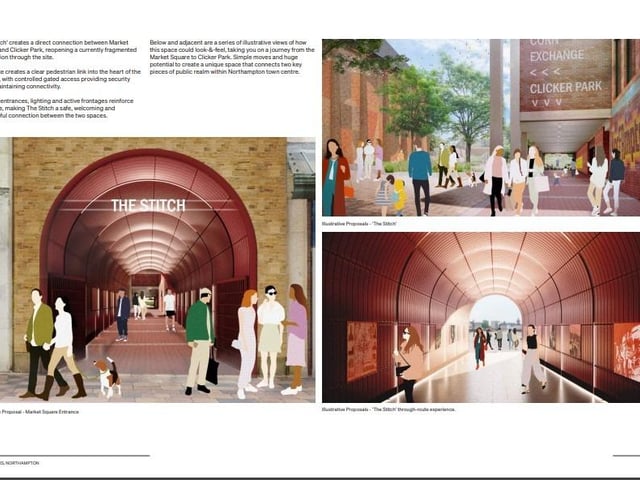
The currently closed Emporium Way route beneath Greyfriars could reopen as part of the development.
The proposals would rename it The Stitch and create a pedestrian connection between Market Square and Clicker Park.
The route could include cafés, shops, cultural and community uses, as well as improved lighting and artwork.
A possible new entrance to the Corn Exchange is also included.
Corn Exchange could become entertainment venue
The Grade II listed Corn Exchange is described as an important part of the wider redevelopment.
The first stage would involve making the building safe and bringing it back into use for temporary activities.
Longer-term possibilities include live music, theatre, cinema, food and drink and other cultural or leisure uses.
The final use of the building has not yet been decided.
Mayorhold car park to be demolished
The existing Mayorhold multi-storey car park would be demolished under the proposals.
The Upper Mounts and Newlands surface car parks would also be redeveloped.
The developers say parking would still be provided within the wider scheme, with much of it located underneath buildings rather than in large surface car parks.
The planning documents also point to the Grosvenor Centre car park, which is described as underused, as a potential location for some displaced parking.
Greyfriars flyover would be removed
The existing Greyfriars flyover would be removed and the surrounding roads redesigned.
The proposals are intended to give greater priority to buses, pedestrians and cyclists.
Lady's Lane would become a lower-speed route with bus-only sections, a two-way cycle route, wider pavements, new crossings and additional planting.
Sheep Street would also be redesigned as an important north-south route through the development, with more space for pedestrians and cyclists and less private vehicle traffic.
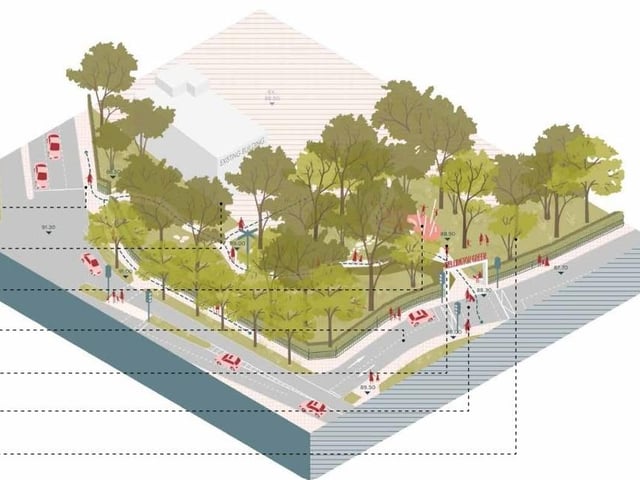
Wellington Green would be expanded
Existing green space at Wellington Green would be enlarged and redesigned.
The proposals include additional planting, trees and play areas, with the existing trees retained where possible.
The developers also say the area would provide additional habitat for wildlife.
New cycling facilities planned
An Active Travel Hub would be created close to the existing bus station and West Island.
It would include secure cycle parking, planting and seating.
Facilities could also include cycle repairs, lockers, changing facilities, parcel collection and a small coffee kiosk.
Roadmender and Central Vineyard could be demolished
The Roadmender could eventually be demolished and replaced by new development, but the current application does not require the venue to close.
The plans have been designed to work whether the Roadmender stays where it is or whether the site is redeveloped in the future.
The same applies to Central Vineyard.
The applicant said: “This allows for the scenarios where the Roadmender and Central Vineyard sites are redeveloped, or remain as existing.
“At the time of submission there is no commitment or requirement for either occupier to vacate.”
It adds: “The parameters proposed are flexible to enable such occupiers to remain within their current position, or to relocate either within or outside of the site.”
The application says new buildings could eventually be put on the Roadmender site if the venue leaves
Developers predict thousands of jobs
The planning documents estimate that construction could support around 4,488 full-time-equivalent jobs each year during the building programme.
Up to 746 permanent jobs could be created once the development is complete.
The developers also estimate that the completed scheme could bring around 3,030 additional residents into central Northampton.
They forecast additional spending in the town centre of £20.4 million a year, potentially rising to £28.3 million if the full residential capacity is reached.
These figures are estimates provided by the applicant.
What are the other plots?
The rest of the Greyfriars masterplan is split into a series of development plots, with different buildings and uses planned across the site.
Plot 2A could rise to 16 storeys, while Plot 2B could reach 14 storeys before stepping down to six storeys. Plot 3A could be up to five storeys, while Plot 3B is planned as a single-storey pavilion.
Plot 3C could reach five storeys, stepping down to one and two storeys, while Plot 4 could be up to 12 storeys.
Plot 5 could reach five storeys, stepping down to four, and Plot 6 could reach 16 storeys, stepping down to four storeys.
The exact buildings and layouts for these plots would be dealt with through later detailed planning applications, known as reserved matters.
The planning application allows a mixture of uses across the wider site, including homes, student accommodation, shops and businesses, food and drink, community facilities, live music venues, theatres, cinemas, concert halls and other cultural and leisure uses.
A Youth Zone is also included among the potential community uses.
Cost remains unclear
The planning application does not give a single overall figure for the cost of the Greyfriars redevelopment.
WNC has secured more than £33 million in government funding through wider Northampton town-centre regeneration programmes, but this funding covers a number of projects and is not the total cost of Greyfriars.
The overall cost of the redevelopment has not been stated in the application.
Affordable housing
WNC policy normally requires 35% of homes on qualifying sites to be affordable housing.
However, the applicant says its current financial assessment does not support providing affordable housing within the development or making a financial contribution towards affordable housing elsewhere.
The applicant says it will seek grant funding to allow the first 103 homes at Upper Mounts to be delivered as affordable housing.
The final amount of affordable housing therefore remains uncertain.
Council decision expected in 2027
The applicant is asking West Northamptonshire Council to grant planning permission for the development.
The current target date for a decision is 19 January 2027.
If approved, construction would take place in stages over around 10 to 12 years.
9. Belgrave House Rooftop
The applicant said:"Located along the southern boundary of the site, the rooftop terrace is a upgraded roof-scape of Belgrave House. By re-purposing the building’s footprint, the design creates a high-quality outdoor destination that balances historic character with modern utility. The terrace is designed as an active social hub. Its primary goal is to provide a shared outdoor environment where community members can connect through fitness and play. By offering diverse sports facilities in one open-air setting, the space encourages a healthy, communal lifestyle for usersof all ages. The layout prioritises movement and accessibility, featuring a 150m circuit for running and active travel that defines the perimeter of the terrace and, an outdoor gym designed for universal access, ensuring fitness opportunities for all ability levels. Additionally, it will have a central multi-use pitch and dedicated play areas that support a variety of team sports and recreational activities. To contrast the high-energy sports zones, the space is framed by a “green wrap” of soft landscape. This perimeter planting creates a natural sense of enclosure and privacy, making the rooftop feel like a secluded retreat." Photo: -
10. 'The Stitch'
The applicant said: "Reimagine Emporium Way as ‘The Stitch’ offers an opportunity to bring an overlooked and underused part of Northampton back into everyday use, reconnecting ‘Clicker Park’ with Market Square through a safe and active pedestrian route. Introducing commercial, cultural and community uses, including a café, could animate the route and provide natural surveillance. The existing tunnel can become a defining feature through lighting, artwork, materiality and wayfinding, transforming it from a neglected through-route into a memorable civic space. Improved connections to the Corn Exchange could help reintegrate the building back into the public domain and extend activity along the route, creating a vibrant sequence of spaces that supports movement, interaction and occupation throughout the day." Photo: -
11. Wellington Green
The applicant said: "Wellington Green is a significant area of proposed public realm on the eastern extent of the development. Based on an existing area of green space the masterplan proposes to increase its size and improve the area for public use. Utilising the number of existing trees as a starting point it will be a naturalistic and playful green amenity space that strengthens and enhances the existing green infrastructure across the site. The space also improves connectivity with the wider site and surrounding context by raising existing levels and creating a stronger, more defined frontage to the adjacent road. Within this setting, play provision is integrated into a natural landscape framework, centred around existing trees that will be retained wherever possible. This area will also act as a primary zone for maximising biodiversity value and supporting ecological habitat creation both within Wellington Green and across the wider site. Wellington Green will also perform an important role in extending the benefits of the regeneration beyond the application site, improving connections to the town centre and area to the south-east. In this respect, the space will assist in integrating the development with its wider context and is intended to support wider environmental and public realm enhancement." Photo: -
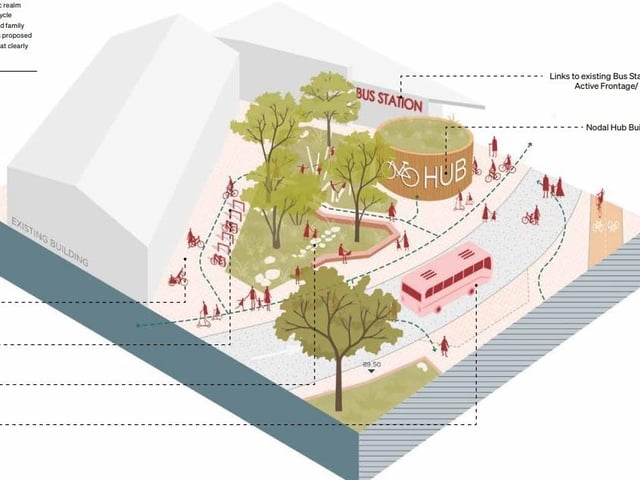
12. Active Travel Hub
The applicant said: "The Active Travel Hub acts as a central node for movement, connection and social interaction. Designed as a compact ‘pocket park’, it links the existing bus station with West Island, creating a key junction where active travel routes and supporting services converge. The space is intended to function as an attractive and flexible arrival point for residents and visitors, while also allowing for the potential future extension of the bus station and incorporation of additional active travel hub facilities. The space prioritises people, supports sustainable travel choices and provides opportunities for social activity and rest. The hub will provide secure and highly visible cycle parking, supporting active travel while reinforcing a sense of safety and accessibility. A soft landscaped edge frames the space, incorporating planting, integrated seating and tree cover to provide shade, shelter and comfort. These elements help to structure the environment, enhance biodiversity and strengthen connections to the wider green network, while retaining flexibility for future adaptation. A small area of natural, informal play is introduced to encourage community use and interaction, making the hub not just a place of movement and interchange, but also a welcoming and sociable destination." Photo: -