
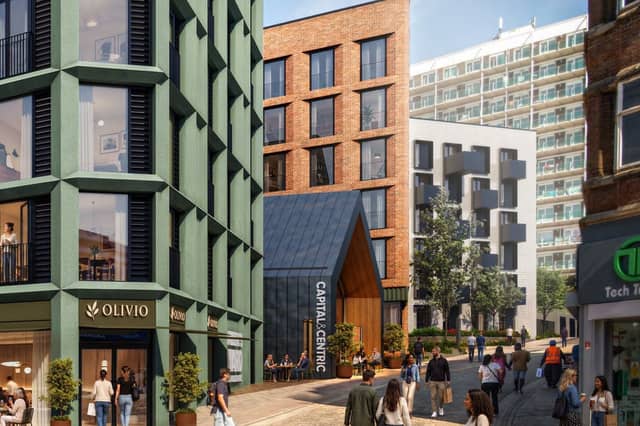


Plans submitted for the next stage of a major Northampton town centre development reveal how a former department store site could be transformed into a new neighbourhood of 258 homes, shops, restaurants and landscaped public spaces.
The Albert’s Yard scheme, brought forward by developer Capital & Centric on behalf of West Northamptonshire Council, would see three residential buildings constructed on the site of the former M&S and BHS stores on Abington Street, alongside a separate commercial pavilion facing Wellington Street.
The buildings would contain 258 flats in total – 173 one-bedroom homes and 85 two-bedroom homes – with shops and other commercial space at ground-floor level.
The proposals follow the demolition of the former department stores, which was completed in June 2026 at a cost of £2.3 million. As previously reported, construction is expected to begin in autumn 2027, subject to planning permission and the subsequent design and construction process.
West Northamptonshire Council owns the freehold of the site and appointed Capital & Centric as its development partner.
The developer describes the project as a chance to bring activity back to a part of the town centre which has been vacant for several years. In its design statement, it says: “This proposal seeks to breathe new life into a once lifeblood of the retail highstreet. Now a long vacant town centre site, we are looking to bring back this life by delivering high-quality homes, active ground floor uses and a network of landscaped public spaces that reconnect people with the town centre.
“Rooted in Northampton’s heritage while embracing its future ambitions, Albert’s Yard will create a distinctive new neighbourhood that supports the local economy, promotes sustainable town centre living and provides a legacy for generations to come. The site has the potential to become a genuine ‘game-changer for the town centre’ bringing high quality purpose design town centre rental living.”
The residential element is divided between three six-storey buildings, each with a different role within the wider development.
Building A would contain 105 flats. The plans include landscaped residential gardens and outdoor spaces, with solar panels proposed on much of the roof.
Building B would provide 78 flats, alongside a range of facilities for residents. These would include a gym, cinema room, co-working space and residents’ lounge.
The building would also have shared outdoor areas, with the design intended to provide a connection between the homes and the landscaped spaces at the centre of the development.
Building C, which would contain the remaining 75 flats, would face Abington Street and provide the main new commercial frontage onto the high street.
Two commercial units are proposed at ground-floor level.
The planning documents say the spaces could accommodate independent retailers, convenience stores, restaurants or cafés. The units have been designed to be flexible and could be subdivided if smaller commercial spaces are needed.
A commercial terrace is also proposed to the north of Building C, providing outdoor seating and trading space linked to the businesses inside.
The flats would be build to rent, which is a type of housing development where homes are built specifically to be rented out to tenants rather than sold to individual buyers.
One of the more distinctive features of the plans is a separate commercial pavilion between Buildings B and C, facing Wellington Street.
The building is designed to accommodate a café or small restaurant, with its own entrance directly from the street, according to plans.
The pavilion would have its own identity and entrance, separate from the residential buildings, while forming part of the wider development, according to plans.
The developer says the intention is to create an active frontage on Wellington Street, rather than leaving the space between the larger buildings as a secondary or overlooked area.
The proposals also include a network of landscaped areas, with a mixture of public spaces, shared resident areas and private gardens.
A new public square would sit within the development, alongside a space described in the plans as the ‘Secret Garden’.
The landscaping strategy includes raised planting beds, edible plants and opportunities for community gardening, as well as trees, shrubs and areas designed for people to sit and spend time outdoors.
The plans include 31 new trees and around 10,850 square feet of green space. The wider public realm is listed as covering approximately 33,150 square feet.
The scheme is also intended to encourage walking and cycling. A total of 343 cycle parking spaces are proposed, with most provided within individual apartments and additional secure communal storage in the buildings. No resident car parking is proposed within the development. The developer says there is already existing public car parks including Grosvenor and The Ridings that are within walking distance.
The developer said: “The masterplan takes its name from Albert Place, a street that runs immediately towards the site, taking its identity directly from this history recovering a genuine piece of the site’s own urban form: the historic relationship between a public high street frontage and the working yards that stood behind it.
“This same relationship - a formal, public face to the street, and a quieter, more lived space behind it continues to shape the Albert’s Yard masterplan today and is carried forward explicitly in the naming of its own public realm.
“Just as Albert Place once did the unglamorous, essential work behind Abington Street’s grander shopfronts, these private gardens do the same work today: not a stage for the town to look at, but a genuine, lived space for the people who call Albert’s Yard home. In this way, the masterplan’s naming does more than recall Abington Street’s trading history - it carries forward, in the names people will use every day, the same relationship between a public high street and the working yard behind it from which Albert’s Yard itself takes its name.”
The application does not include affordable housing.
The developer has submitted a viability assessment arguing that providing affordable housing would make the project less financially viable.
The assessment says that “under current market conditions and based on reasonable assumptions of costs, values, the development generates substantial losses”.
It argues that the scheme would remain unviable with or without the policy target for affordable housing, and that requiring a contribution could delay or prevent the development from going ahead.
The council will consider the viability evidence as part of its assessment of the application.
The developer says the project is intended to increase the number of people living in the town centre and support nearby businesses through additional everyday footfall.
In its description of the wider challenge facing the town, the company says: “Northampton’s town centre has experienced unprecedented change in recent years. Like many high streets across the country, it has seen long standing anchor retail stores close their doors, leaving some of its most prominent buildings vacant and creating a visible gap in the life of the town.
“West Northamptonshire Council has recognised this challenge directly, identifying two clear priorities at the heart of its response to Abington Street: creating a vibrant and welcoming town centre, and supporting the town’s growth through the delivery of new housing.
“Introducing high-quality residential accommodation to this part of town will increase and diversify Northampton’s existing housing offer, while directly increasing the town centre’s resident population. A larger resident population brings with it a larger everyday footfall, supporting the sustainability and competitiveness of the wider town centre, and resolving, at the same time, the long standing problem of what to do with large format retail units that have no obvious alternative viable use.
“The Abington Street site occupies approximately 0.8 hectares in the heart of the town centre, previously home to two of Northampton’s best known department stores, and now represents a genuine, once in a generation opportunity to meet an identified need for high-quality residential accommodation at the very heart of Northampton.”
The developer has also described the project as the next chapter in the town’s history, saying: “Northampton built this town on trade, on craft, on people who refused to stand still. Albert’s Yard is what happens next”.
It says the development will bring “258 new homes, genuine independent retail and leisure and a beautifully landscaped public realm back to the very heart of Northampton”, describing the site as “a once vacant gap in the town centre, transformed into its most exciting new address”.
A target date for a decision is February 17, 2027.
Work is expected to begin in autumn 2027, with construction scheduled to finish and the project opening in summer 2032, according to WNC.
The current proposals have evolved from an earlier council-led indicative masterplan for the site.
That previous concept showed 342 homes across three buildings, with heights ranging from six or seven storeys to as many as 12 storeys. It included a larger mix of homes, including three-bedroom flats and duplex apartments.
Capital & Centric says the earlier proposals would have delivered too many homes for the local private-sale market and could have affected the rate at which properties were sold.
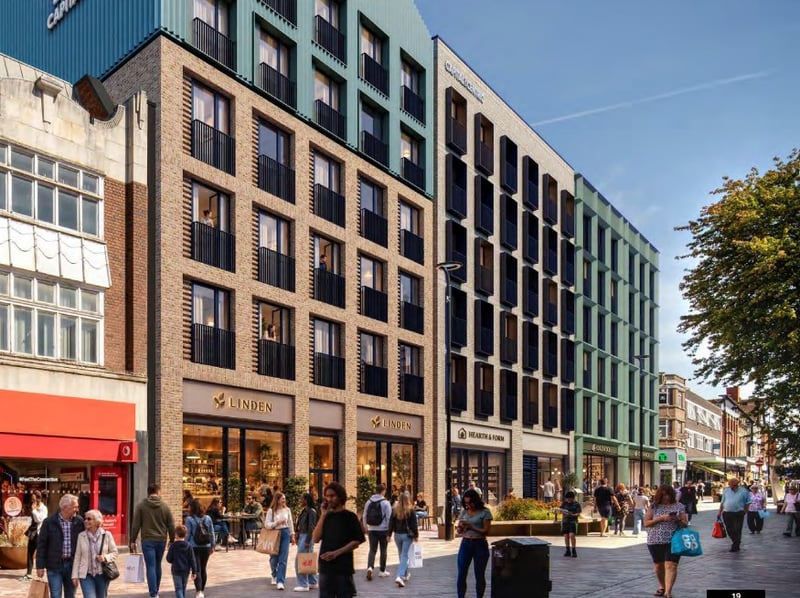
5. New CGI images reveal how the former M&S and BHS sites in Abington Street and Wellington Street could look following a major town centre redevelopment
Capital and Centric
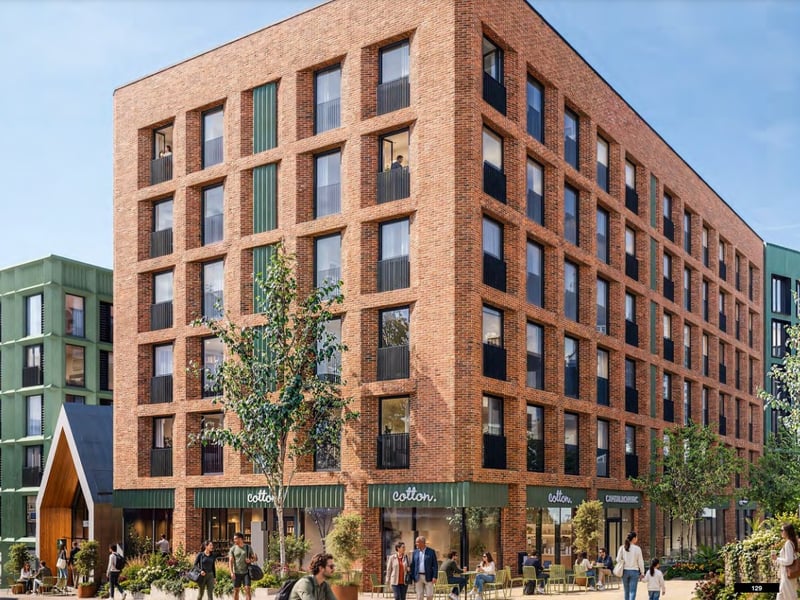
6. New CGI images reveal how the former M&S and BHS sites in Abington Street and Wellington Street could look following a major town centre redevelopment
Capital and Centric
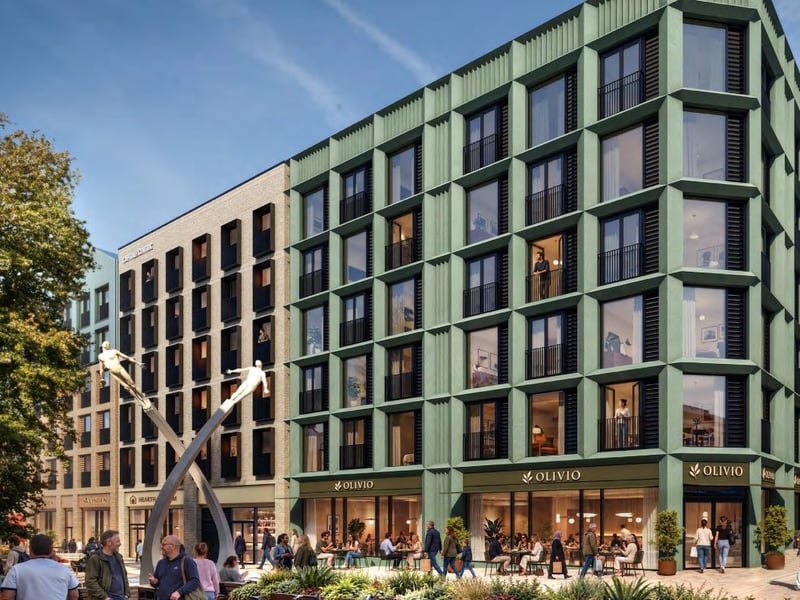
7. New CGI images reveal how the former M&S and BHS sites in Abington Street and Wellington Street could look following a major town centre redevelopment
Capital and Centric
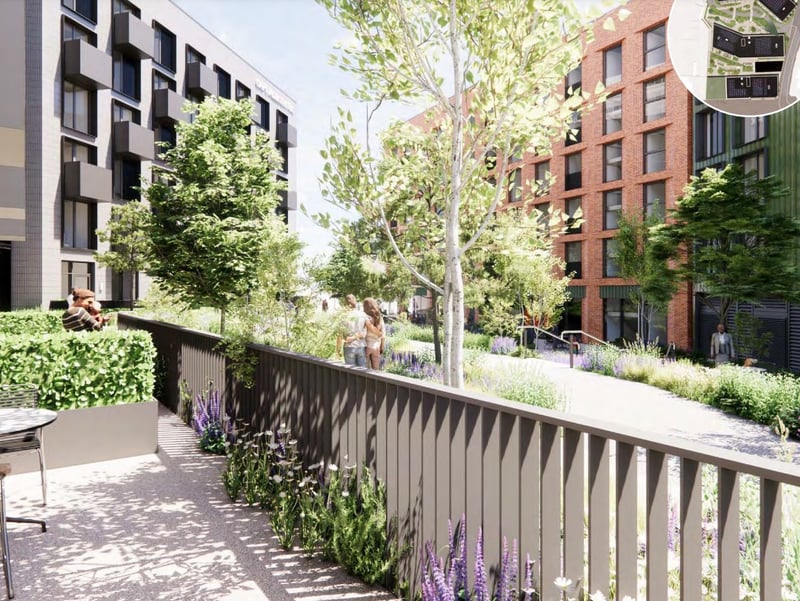
8. New CGI images reveal how the former M&S and BHS sites in Abington Street and Wellington Street could look following a major town centre redevelopment
Capital and Centric