
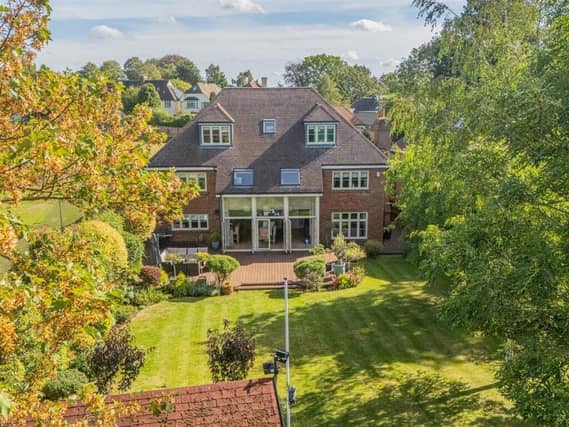

The substantial five-bedroom property in Jesslyn Close, Weston Favell Village, was newly listed for sale on September 22 with an asking price of £1,195,000.
Offering almost 4,000 sq ft of accommodation over three floors, the detached house has a number of unusual and luxurious features.
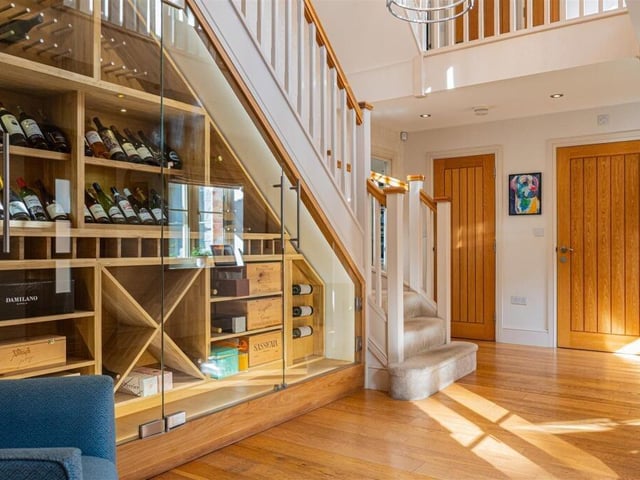
Perhaps the most eye-catching is found immediately on entering, where a large entrance hall features a galleried staircase and an exposed wine cellar.
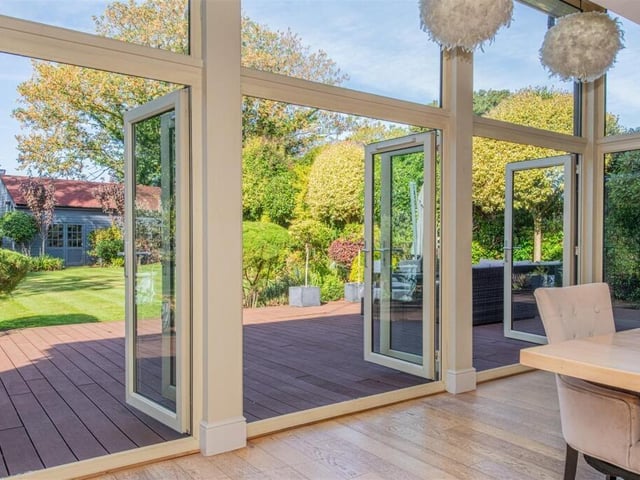
The centrepiece of the ground floor is a huge open-plan kitchen, dining and living space, with three sets of patio doors opening directly onto the rear garden.
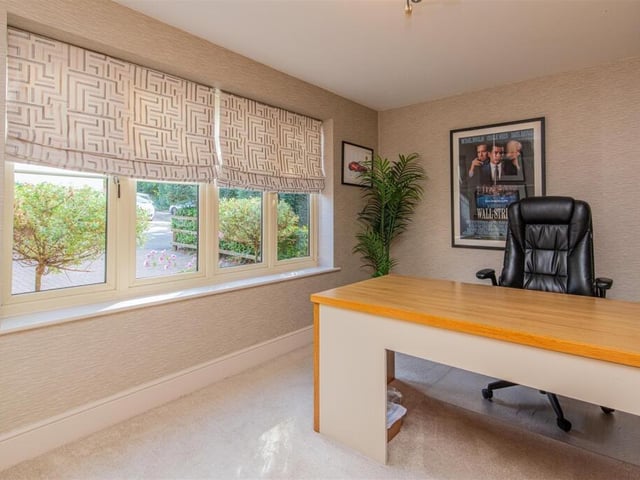
There is also a separate study and a snug which can double as a cinema room.
Upstairs, the master suite comes with its own walk-in dressing room and ensuite bathroom – but there's even more space next door.
An adjoining room could be used as a private sitting room, second dressing room, nursery or even a sixth bedroom.
The second bedroom, positioned above the garage, is another particularly large space and has its own ensuite, while a further three double bedrooms are spread across the first and second floors.
There are five bathrooms in total.
Outside is a large, landscaped and private rear garden with several areas designed for entertaining and alfresco dining.
Another versatile feature is a separate garden building which could become a home office, gym, bar or studio.
At the front, the property has a large driveway and double garage.
The freehold house measures approximately 3,850 sq ft and is in council tax band G. It is being marketed by Oscar James estate agents and Rightmove.
9. Jesslyn Close, Weston Favell Village
Jesslyn Close, Weston Favell Village Photo: Rightmove/Oscar James
10. Jesslyn Close, Weston Favell Village
Jesslyn Close, Weston Favell Village Photo: Rightmove/Oscar James
11. Jesslyn Close, Weston Favell Village
Jesslyn Close, Weston Favell Village Photo: Rightmove/Oscar James
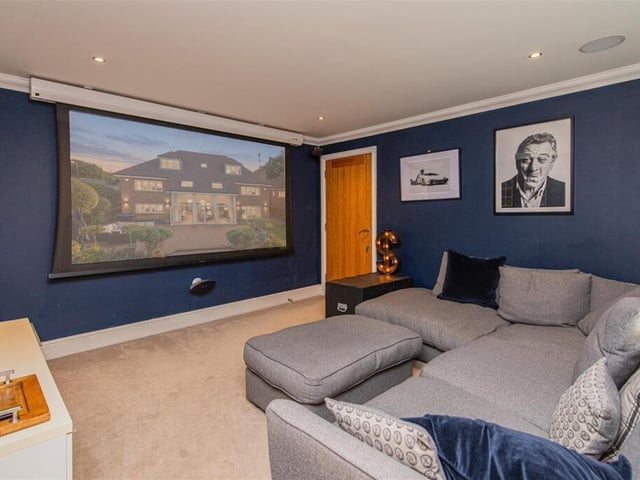
12. Jesslyn Close, Weston Favell Village
Jesslyn Close, Weston Favell Village Photo: Rightmove/Oscar James