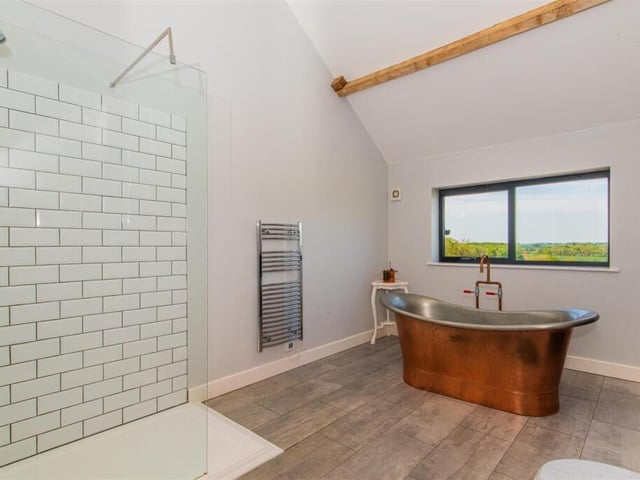
The six bedroom home in Harrington is set on a five acre plot and has four bathrooms, as well as a double garage.
The home was converted in 2018 to “exceptionally high standards” and has a kitchen diner with panoramic countryside views.
Agents say: “Upon entering, you are greeted by a stunning tiled floor with underfloor heating, setting the tone for the elegance that follows. The ground floor features an array of extensive reception rooms, including a generously sized lounge complete with a feature log burner, perfect for cosy evenings, snug, office space, ground floor shower room, utility and a stunning open plan kitchen.
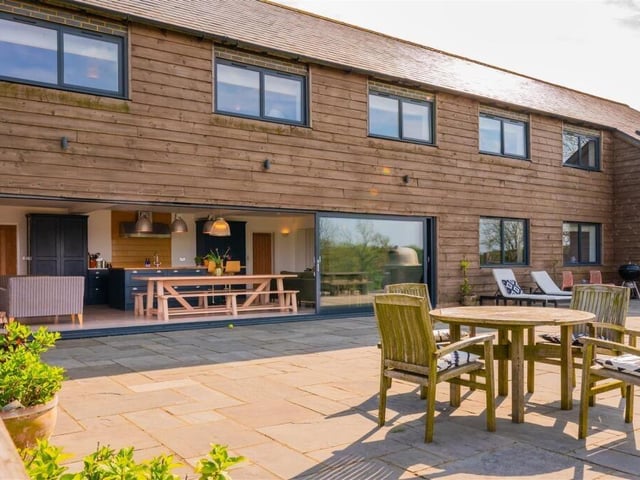
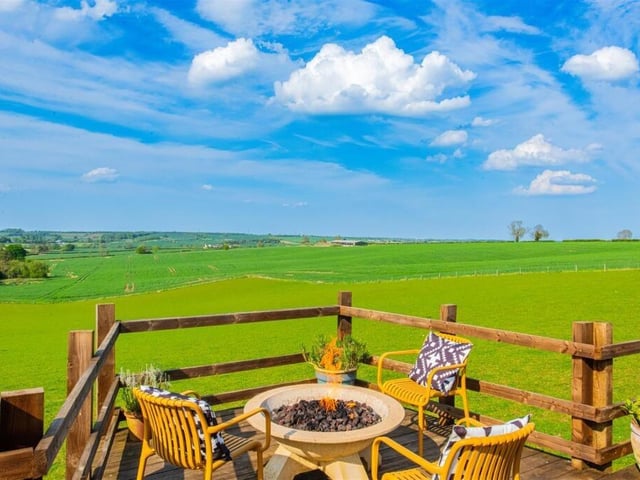
"The kitchen breakfast room is truly the heart of the home, showcasing high-quality appliances and an open-plan design that seamlessly connects to the outdoors. Premium features such as a boiling hot water tap and elegant oak worktops add both style and functionality. With sliding doors that open to five acres of beautiful open countryside, the views are simply breathtaking, stretching as far as the eye can see. This outdoor space offers a stunning patio area that is perfect for al fresco dining or simply enjoying the tranquillity of the countryside.”
All of this could be yours for £1.5 million.
Take a look around this stunning barn conversion home in a Northamptonshire village with the pictures below.
(Listed by Oscar James, marketed by Rightmove).