


The five bedroom home in Horton has five bathrooms and three reception rooms, as well as an 800 square foot open plan kitchen, diner and family room. There is also under floor heating throughout.
The home, which was built in 2019, sits on a quarter of an acre, has a double garage with gated parking and home office/gym in a separate building in the garden.
Agents say: “Nestled in the picturesque Northamptonshire village of Horton, this exceptional detached property offers a rare opportunity to acquire a contemporary, architecturally designed family home of the highest specification.
"Built in 2019 and extending to around 4,000 square feet, it provides flexible, luxurious living space that is sure to impress. The home features five bedrooms and five bathrooms, along with an outstanding 800 sq ft open-plan kitchen, dining, and family area, complete with a premium German Leicht kitchen.
"Outside, a beautifully landscaped, south-facing garden sits on a generous plot approaching a quarter of an acre.
"Offered to the market with no onward chain, this remarkable home is ready to welcome its new owners.”
All of this could be yours for an offer over £1.25 million.
Take a look around this contemporary home in a Northampton village with the pictures below.
(Listed by ByDesign).
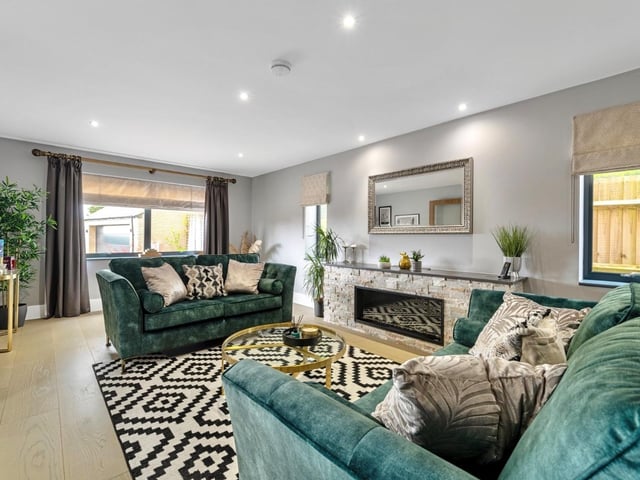
5. Horton dream home
All of this could be yours for an offer over £1.25 million. Photo: ByDesign
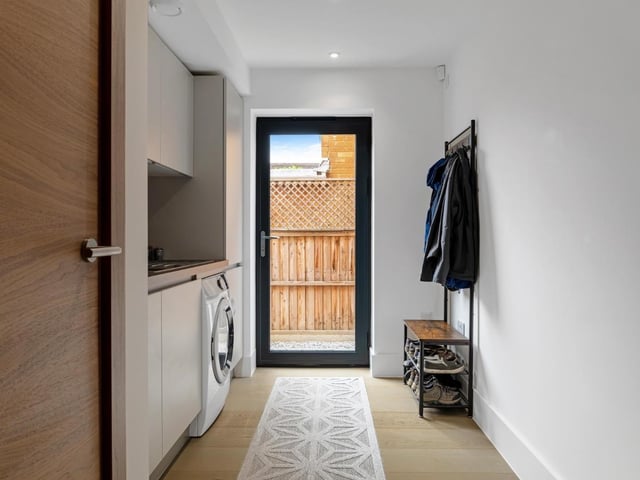
6. Horton dream home
All of this could be yours for an offer over £1.25 million. Photo: ByDesign
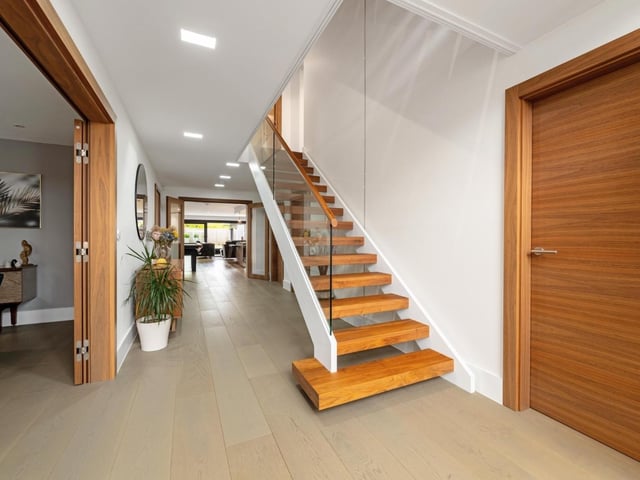
7. Horton dream home
All of this could be yours for an offer over £1.25 million. Photo: ByDesign
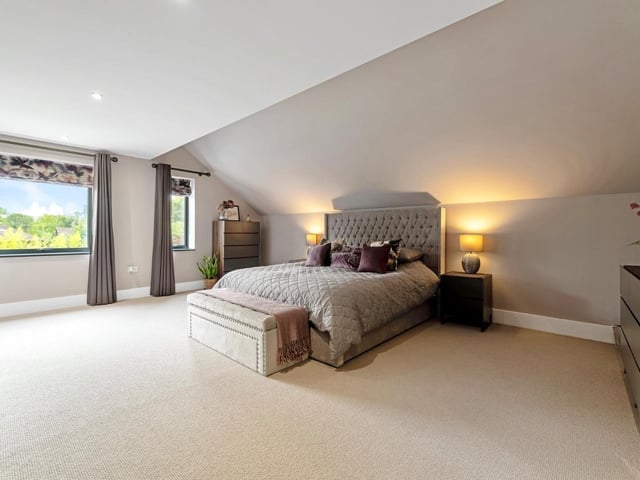
8. Horton dream home
All of this could be yours for an offer over £1.25 million. Photo: ByDesign