
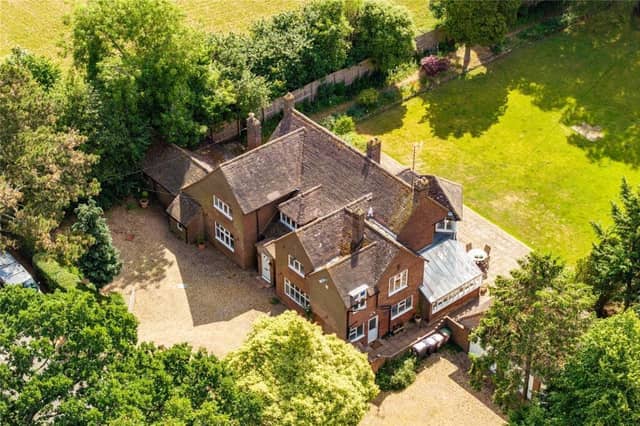


The four bedroom home in Church Brampton has three reception rooms, a conservatory and utility, store and cloakroom.
Outside, the home has a gated driveway, a triple garage and just under an acre of gardens, overlooking the countryside. There are also outbuildings at the property, with potential to develop further, subject to planning permission.
Agents say: “A 1930s four bedroom detached property with an enclosed rear garden, a gated driveway, a triple garage and outbuildings, with potential to develop further subject to planning permission, situated in a village location.
"The property has a plot of just under one acre with views across the Northamptonshire countryside. A gated entrance gives access to a gravel driveway which leads to the front door and continues around the side of the house, leading to the triple garage.
"The property has approximately 3,270 sq. ft. of accommodation over two floors which includes an entrance hall with access to the kitchen/dining room, snug/study and drawing room.”
All of this could be yours for a guide price of £1.3 million.
Take a look around this 1930s home in a sought-after Northamptonshire village, with countryside views.
(Listed by Michael Graham, marketed by Rightmove).
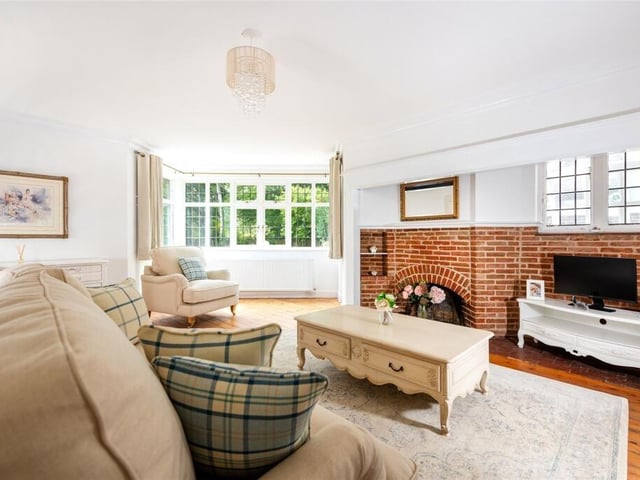
5. Church Brampton dream home
All of this could be yours for a guide price of £1.3 million. Photo: Michael Graham
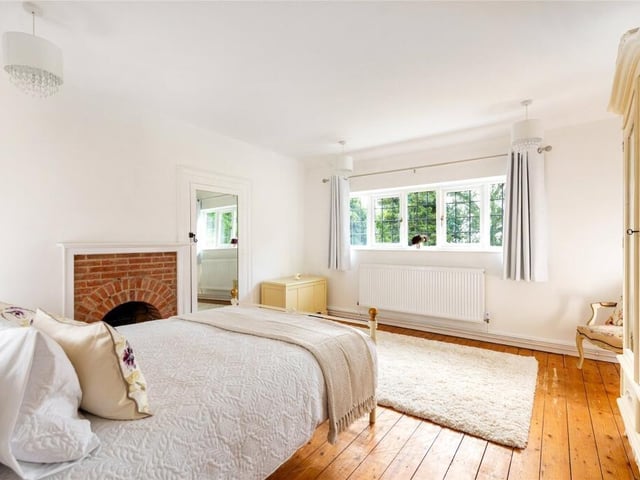
6. Church Brampton dream home
All of this could be yours for a guide price of £1.3 million. Photo: Michael Graham
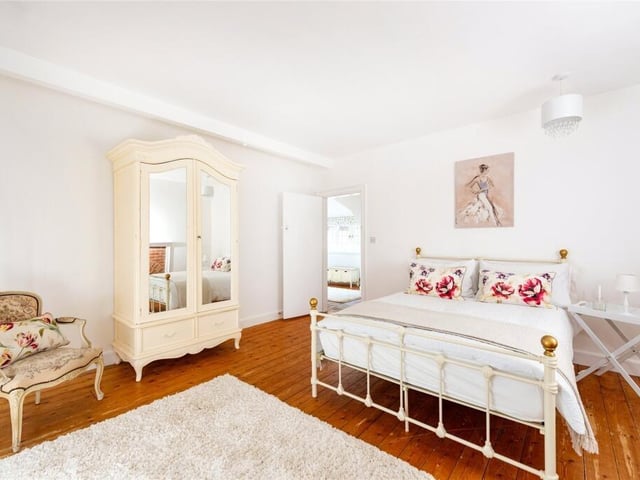
7. Church Brampton dream home
All of this could be yours for a guide price of £1.3 million. Photo: Michael Graham
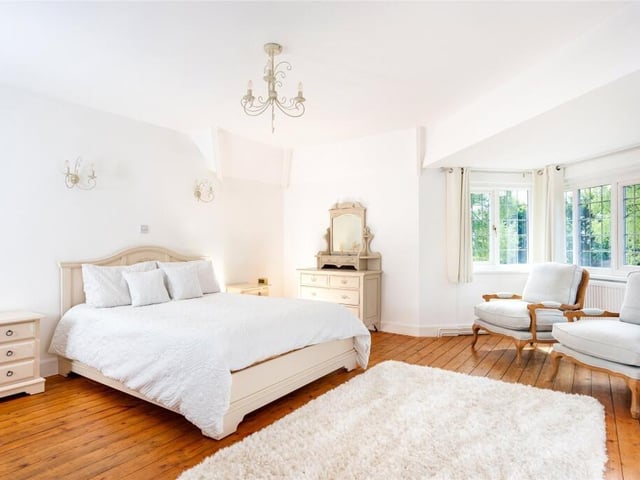
8. Church Brampton dream home
All of this could be yours for a guide price of £1.3 million. Photo: Michael Graham