
Billing Aquadrome transformation included in latest planning applications for Northampton
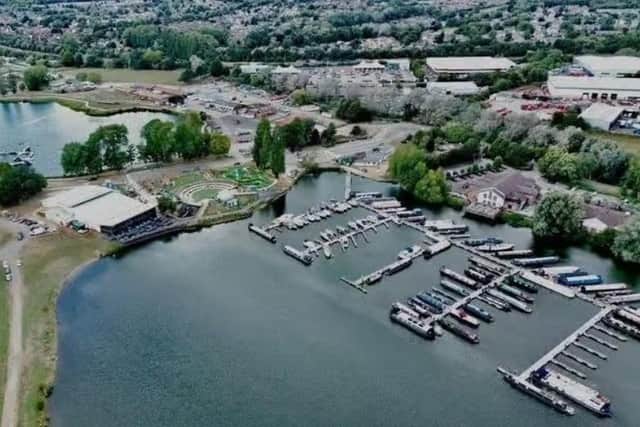
The multi-million pound transformation of Billing Aquadrome is included in the latest list of planning applications submitted to West Northamptonshire Council.
The full list of planning applications is below:
2025/2392/MAF Billing Aquadrome Crow Lane Northampton.
Hybrid planning application for the comprehensive reconfiguration of the Billing Aquadrome site comprised of the reduction in the number of static caravans from 3,104 to 2,245 units, including the following elements: Full planning permission for the: Demolition of a cluster of 4 single storey brick buildings (previously occupying garden centre, rage rooms, hair & beauty salon) & removal of existing plant & equipment; demolition of existing toilet block; external & internal alterations to existing Guest Services to incorporate new reception, changing rooms & toilets for marina & retain tackle shop, external & internal alterations to existing maintenance shed to repurpose as residential hub building, removal of existing caravan sales & holiday reception units, erection of new Residential Reception Building, erection of new Holiday Sales Building, erection of new Residential Sales Building, Reconfiguration of Entrance, new retention pond, stationing of 110 static caravans for permanent residential occupation, reconfigured roads, bases, footpaths, landscaping areas, parking areas, drainage, & flood infrastructure & mitigation works (‘Phase One’). Full planning application for the use of the balance of the Billing Aquadrome site for 886 static caravans for permanent residential occupation & 1223 holiday static caravans, 26 floating lodges & area for stationing of touring caravans & tents. Outline planning permission (scale) for the reconfiguration of the Billing Aquadrome layout outside of Phase One to incorporate raised pontoon access to boats; roads, footpaths, caravan bases, landscaping areas, parking areas, drainage areas & infrastructure, flood infrastructure & mitigation works including new lake, & refurbishment of existing family entertainment building with restaurant services, & outdoor canopied seating area, extension to swimming pool. Major Application.

Other planning applications include: 2025/2977/FULL & 2025/2994/LBC Rose Cottage 6 Church Lane Potterspury. Planning & Listed Building Consent for construction of a new boundary wall with access gates & replacement of timber doors & windows. 2025/3025/LBC The Old Manse 16 High Street Weston. Listed building consent to replace front door, frame, & overlight. 2025/3055/FULL 1 Church Lane Alderton. Single storey front extension. Applications may be viewed online at www.westnorthants.gov.uk/applications or at your local Council Offices. Representations can be made online or by post to WNC Planning
Dept. The Guildhall, St Giles Square Northampton NN1 1DE within 21 days (excluding Bank or Public Holidays) from date of publication of this notice. Dated: 7th August 2025.
The public notice was published in the Chronicle & Echo and the Public Notice Portal.